
——— PROJECT CONSULTATION • AL AMAL COMPANY
From project drawings to the right hardware.
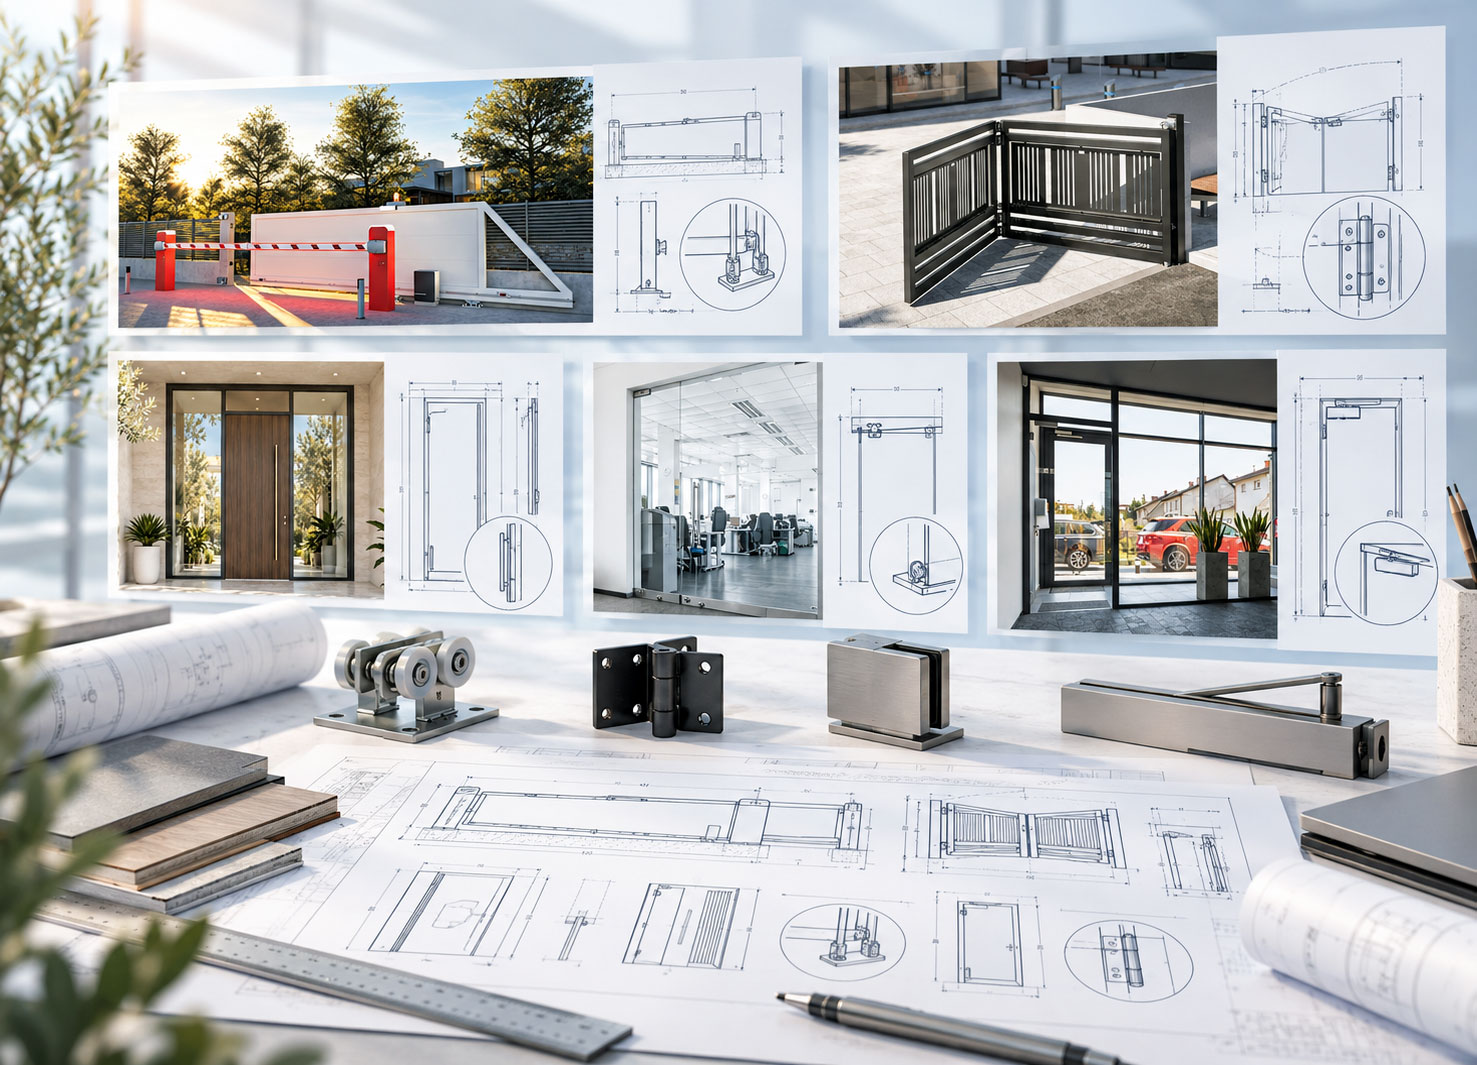
Every opening brings its own practical challenges. We help architects, consultants, contractors, and fabricators consider the right gate and door hardware — balancing function, compatibility, safety, and architectural intent.
CONSULTANTS & ARCHITECTS
|
CONTRACTORS & FABRICATORS
|
DEVELOPERS & PROJECT TEAMS
——— THE RIGHT COMPONENTS, WORKING TOGETHER
Practical support for complex
openings.
From a single villa entrance to a coordinated building schedule, the details matter. Our role is to make hardware selection explicit.
Gate opening systems
Sliding, Cantilever, Telescopic, Bi-Folding, 90° curved, and Overhead solutions suited to the opening and available space.
Entrance & door hardware
Concealed pivots, hinges, closing devices, locks, handles, and hardwares for entrance, interior, and glass doors.
Security & emergency egress
Hardware selection considerations for access, high-security applications, safe operation and emergency exit requirements.
Master key & access planning
Cylinder profiles, keying hierarchy, departmental access, and coordination of the overall key management arrangement.
Pool fencing & hardware
Suitable hinges, locks, latches, spigots, and complementary fittings for glass assemblies and pool enclosures.
Specification & scheduling
Hardware compatibility checks, product technical details, and explicit hardware schedules for coordination and procurement.
——— PREPARING YOUR ENQUIRY
The information behind a better recommendation.
You do not need a finalized hardware schedule to contact us. A few project details help us respond more accurately.
Key factors in hardware selection
Technical and operational details that influence hardware selection.
• Opening dimensions, leaf size, and estimated weight
• Door or gate material and fixing conditions
• Operation, frequency of use, and access requirements
•Space limitations, environment, and finish preferences
•Security, fire egress criteria, where applicable
Project information & documentation
Useful documents and information for the initial discussion
• Architectural drawings, plans, or elevations
•Door/gate schedules or bill of quantities (BOQ)
• Opening sizes, leaf construction, and available clearances
• Relevant specifications or preferred product references
• Required quantities, location, and expected project stage
Discuss your project
Our knowledgeable team can provide guidance on product selection, compliance requirements, technical considerations and project-specific solutions. Whether you’re exploring options, developing a specification or working through detailed project requirements, we’re here to help.
Tell us a little about your project and a member of the team will be in touch.